Search Every Listing

North Texas Home Search

The full NTREIS MLS, updated live. Every active listing in the markets we work, not a filtered selection.

Save
Ask
Tour
Hide
Share
$298,999
New Listing

746 Ella Avenue
Dallas, TX 75217

For Sale|Single Family Residence|Active
4
Beds
5
Total Baths
4
Full Baths
1
Partial Bath
1,335
SqFt
$224
/SqFt
2026
Built
Subdivision:
Home Gardens
County:
Dallas
Call Now: 469-474-9129
Is this the listing for you? We can help make it yours.
469-474-9129
746 Ella Avenue746 Ella Avenue746 Ella Avenue746 Ella Avenue
Save
Ask
Tour
Hide
Share

Mortgage Calculator

Monthly Payment (Est.)

$1,364
Calculator powered by Showcase IDX, a Constellation1 Company. Copyright ©2026 Information is deemed reliable but not guaranteed.

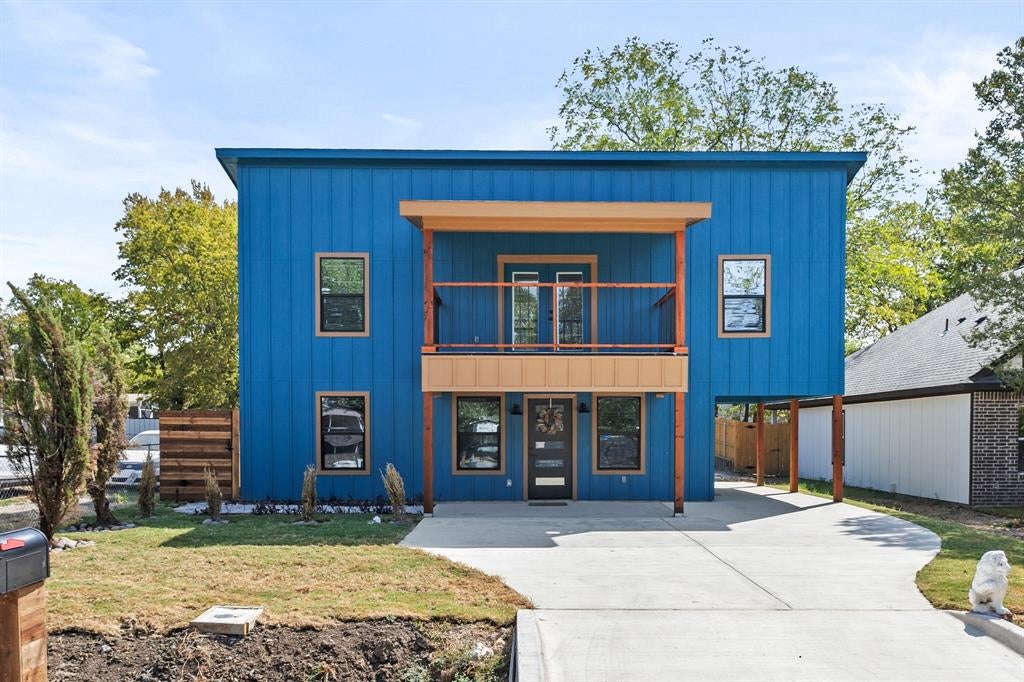
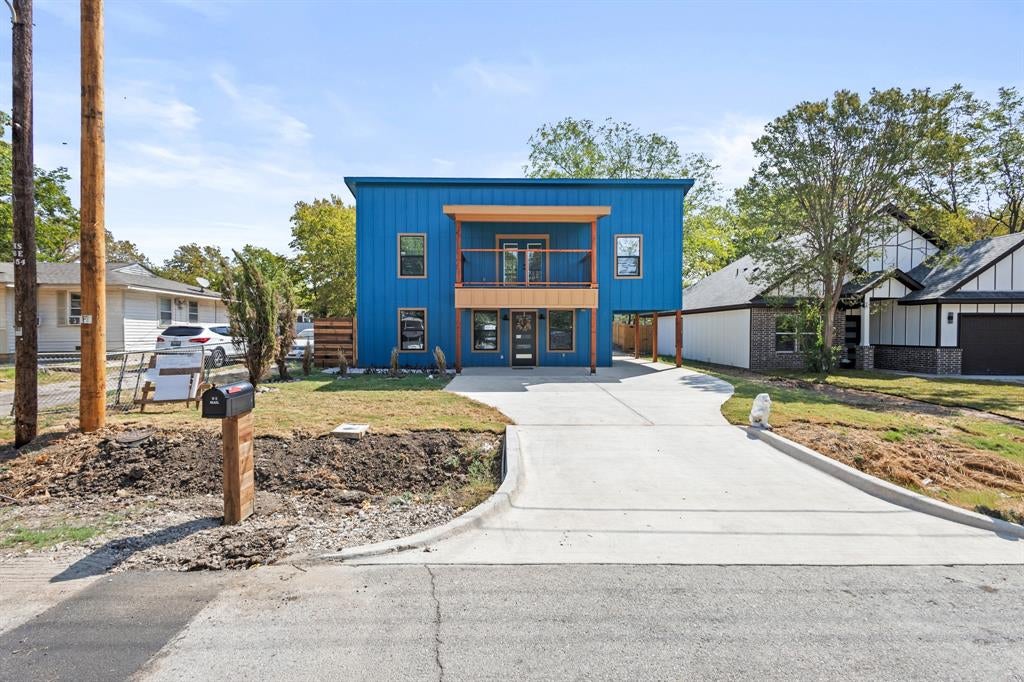
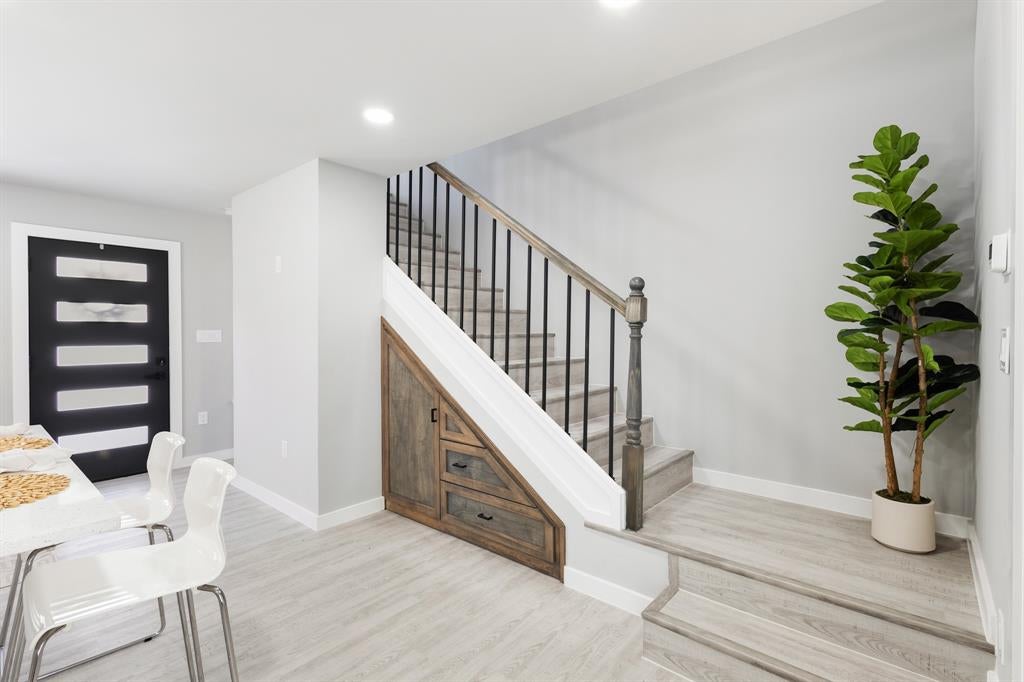
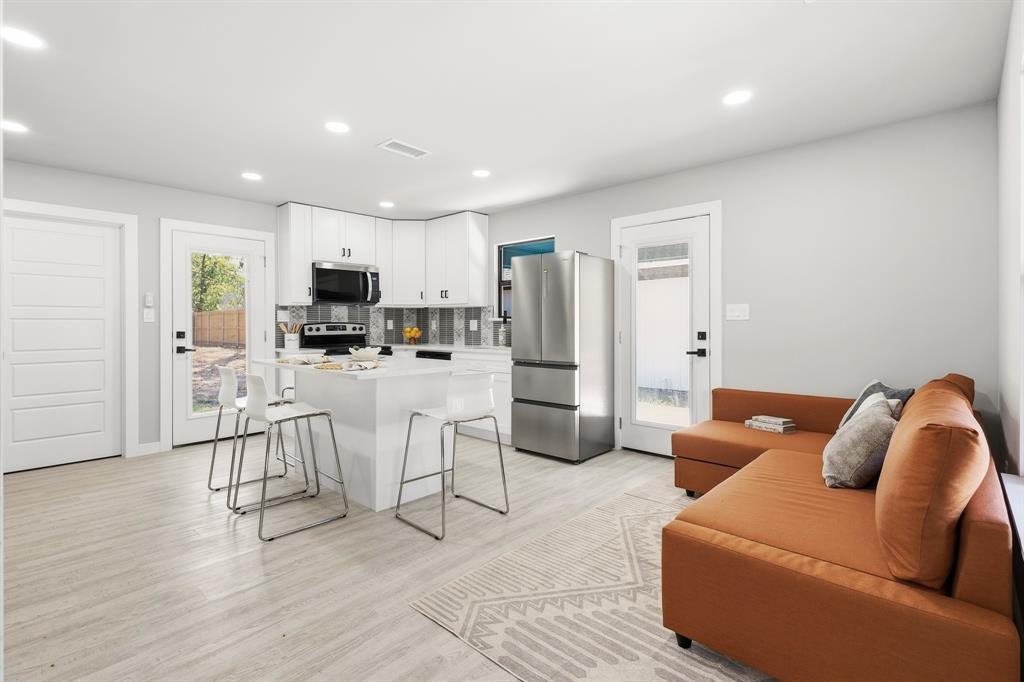
Welcome to 746 Ella Street, a beautifully designed new-construction home in Southeast Dallas that offers modern style, thoughtful functionality, and plenty of space to enjoy. This two-story home features 4 bedrooms, each with its own private bathroom, plus a convenient half bath for guests. The open-concept layout creates a spacious and inviting atmosphere, with quartz countertops and contemporary finishes throughout. Upstairs, a private terrace provides the perfect spot to relax and enjoy beautiful sunset views. The generously sized backyard offers plenty of room for family gatherings, entertaining friends, or simply enjoying the outdoors. Conveniently located in Southeast Dallas with easy access to Highway 175, Downtown Dallas, shopping, dining, and entertainment.

Save
Ask
Tour
Hide
Share
Listing Snapshot
Price 
$298,999
Days On Site 
0 Days
Bedrooms 
4
Inside Area (SqFt) 
1,335 sqft
Total Baths 
5
Full Baths 
4
Partial Baths 
1
Lot Size 
0.1657 Acres
Year Built 
2026
MLS® Number 
21386395
Status 
Active
Property Tax 
$3,400
HOA/Condo/Coop Fees 
N/A
Sq Ft Source 
N/A
Friends & Family
Recent Activity
5 hours agoListing updated with changes from the MLS®
11 hours agoListing first seen on site
General Features
Acres 
0.1657
Carport 
1
Foundation 
Slab
Levels 
Two
Parking 
AsphaltAttached Carport
Property Condition 
New Construction
Property Sub Type 
Single Family Residence
Sewer 
Public Sewer
Special Circumstances 
Standard
Utilities 
Cable Available
Water Source 
Public
Interior Features
Appliances 
DishwasherDisposalElectric OvenElectric RangeElectric Water HeaterMicrowaveRefrigerator
Cooling 
Ceiling Fan(s)Central AirElectric
Flooring 
Ceramic Tile
Heating 
Electric
Interior 
Kitchen IslandOpen Floorplan
Bedroom 
Dimensions - 12 x 9Level - Second
Kitchen 
Dimensions - 12 x 8Level - FirstFeatures - Kitchen Island
Living Room 
Dimensions - 17 x 8Level - FirstFeatures - Ceiling Fan(s)
Master Bedroom 
Dimensions - 12 x 11Level - First
Save
Ask
Tour
Hide
Share
Exterior Features
Construction Details 
Concrete
Exterior 
BalconyCourtyard
Fencing 
Wood
Lot Features 
Interior Lot
Patio And Porch 
Covered
Roof 
Composition
Community Features
Accessibility Features 
Accessible BedroomAccessible DoorsAccessible EntranceAccessible Kitchen
School District 
Dallas ISD
Financing Terms Available 
CashConventionalFHA
Schools
School District
Dallas ISD
Elementary School
Burleson
Middle School
Comstock
High School
Spruce
Listing courtesy of Silvia Sandoval of Realty of America, LLC silviasandovalrealty@gmail.com


© 2020 North Texas Real Estate Information Systems. All rights reserved. Information is deemed reliable but is not guaranteed accurate by the MLS or NTREIS. The information being provided is for the consumer's personal, non-commercial use, and may not be reproduced, redistributed, or used for any purpose other than to identify prospective properties consumers may be interested in purchasing.
Last checked: 2026-09-16 04:38 AM CDT

Neighborhood & Commute
Source: Walkscore
Disclosure: Community information and market data powered by Constellation Data Labs. Information is deemed reliable but not guaranteed.
Save
Ask
Tour
Hide
Share
Scroll to Top